


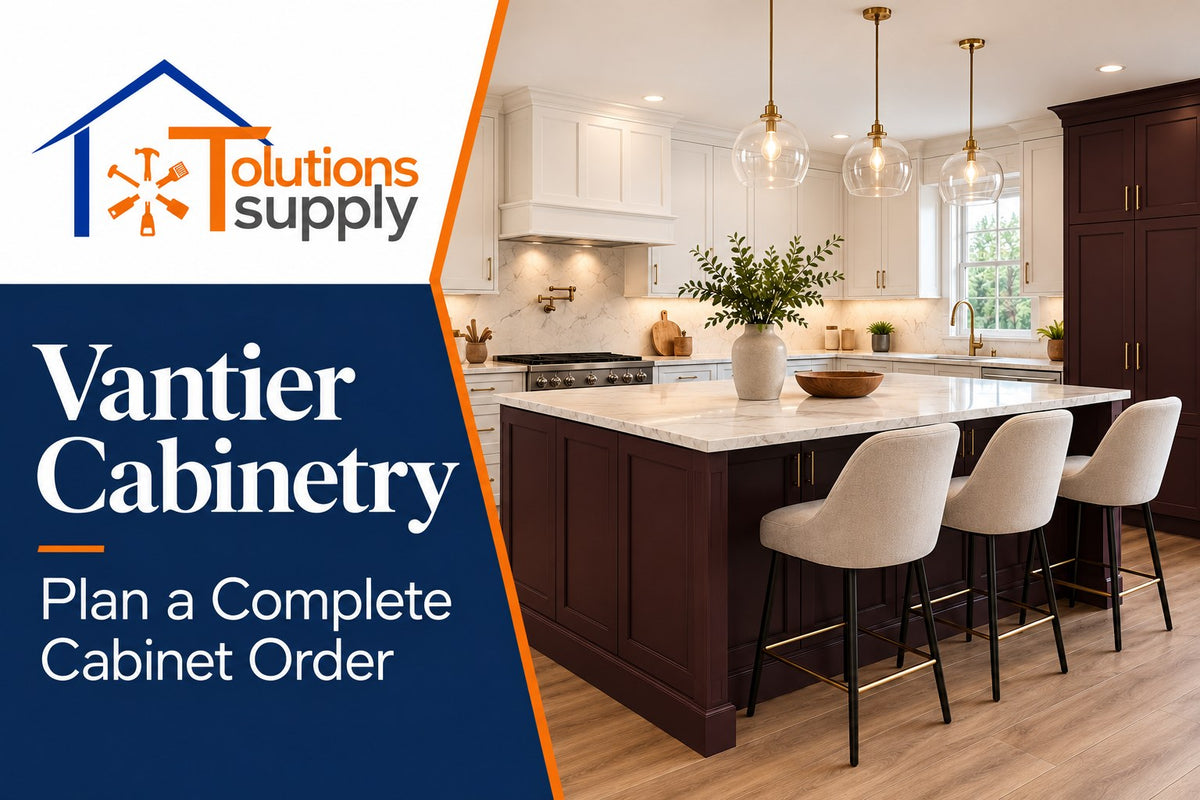
A complete Vantier Cabinetry order starts with the room layout, appliance specifications, storage needs, and finishing pieces. Choosing a door color is only one part of the job. Base cabinets, wall cabinets, tall cabinets, fillers, panels, toe kicks, and accessories need to work together before anything arrives on site.
That matters whether you are remodeling one kitchen or quoting cabinets for several homes. A missing filler can hold up the installation. A drawer beside a projecting appliance handle can create an everyday frustration. A beautiful island can look unfinished when its exposed back was never included in the order.
At Tolutions Supply, we want your cabinet purchase to support the entire project. This guide explains how to plan a Vantier cabinet package, compare the right details, and organize the questions that need answers before ordering. Start with our Vantier cabinets and vanities, then use the checklist below to build a more complete material list.
What Is Vantier Cabinetry?
Vantier Cabinetry is a cabinet brand available through Tolutions Supply for kitchen and bathroom projects. The range includes cabinet boxes and coordinating components that let you build a layout around the room instead of treating every cabinet as a separate purchase. Ready-to-assemble, or RTA, cabinetry should be evaluated as a complete package, including assembly labor and installation.
For a broader introduction to the line, read our Vantier Cabinetry product guide. Here, the focus is the order itself: how to turn measurements and a design direction into a cabinet package that is ready for review.
Start with Field Measurements and a Working Layout
Measure each wall, doorway, window, and ceiling height. Record where plumbing, electrical connections, ventilation, and existing appliances sit. Include trim, projections, and anything that limits a door swing. Keep these measurements on a simple drawing with dimensions marked clearly, rather than scattered across photos and text messages.
Measure more than one point along a wall. Rooms can be out of square, floors can vary, and walls can bow. Your installer needs to understand those conditions before the layout becomes an order. If demolition will reveal a different wall or floor condition, identify which dimensions still need confirmation.
A useful cabinet drawing shows how the room will be used. Where will dishes go? Where will someone unload groceries? Can two people move through the kitchen without an open dishwasher blocking the walkway? Storage placement and circulation deserve attention before you commit to cabinet widths.
Confirm Appliance Models Before Selecting Cabinets
Use the installation specifications for the actual refrigerator, range, dishwasher, microwave, and ventilation equipment. A general appliance description is not enough. Required openings, ventilation spaces, electrical access, and door clearances can vary between models that look nearly identical online.
Pay particular attention to refrigerator doors and drawers near walls, islands opposite dishwashers, and microwave locations. Your cabinet layout must accommodate how those products operate. Review the plan with the appliance supplier and installer while changes are still easy to make.
The sink deserves the same review. Confirm the sink model, cabinet opening, faucet location, disposal requirements, and countertop details. A sink base that fits the room may still be wrong for the selected sink. Keeping those decisions together makes the cabinet order easier to verify.
Choose Cabinet Types Around Daily Storage
Base cabinets carry much of the kitchen's working storage. Door-and-shelf cabinets can suit larger items, while drawer bases can make frequently used utensils and cookware easier to reach. Think about what each section will hold instead of filling the room with whichever combination looks simplest on a price sheet.
Wall cabinets should be considered alongside reach, ceiling height, and the finished appearance above them. Tall cabinets can consolidate pantry storage, but their location should not interrupt the room's natural traffic. Corner cabinets need an access plan that makes sense for the adjacent doors and drawers.
Bathroom storage has different priorities. Check plumbing space, available floor area, and which items should sit in drawers rather than below the sink. For example, our Vantier VDB15 vanity drawer base offers a drawer-focused component to consider within a coordinated vanity layout. Confirm the complete arrangement before ordering individual pieces.
Compare Construction and Hardware by the Selected Product
Read the specifications for the cabinets you plan to buy. Ask about box construction, face frames, shelves, door adjustments, drawer glides, and exposed surfaces. The details behind the doors matter just as much as the finish on the front.
Applicable Vantier listings describe solid wood face frames, plywood box components, and soft-close hardware. Verify those details for your selected cabinets and accessories instead of assuming every component has identical construction. A trim piece, drawer base, and sink base perform different jobs.
For general background on cabinet testing, visit the Kitchen Cabinet Manufacturers Association. Its standards resources can help you ask better questions when comparing cabinet lines. If a certification is important to your specification, request documentation for the exact product you are considering.
Include Fillers, Panels, Toe Kicks, and Trim
This is where a cabinet package often falls short. Fillers can provide room for doors and drawers to clear adjacent surfaces. Finished panels address visible cabinet sides or island backs. Toe kicks and coordinating trim help the installation look complete once the boxes are in place.
Mark every exposed cabinet surface on the drawing. Then identify the matching finished component needed at that location. Do the same for transitions beside appliances, the end of a cabinet run, and any space between tall cabinetry and the ceiling.
Review accessories separately. Roll-out trays, decorative posts, and other additions should be chosen for a defined location and confirmed for fit. An accessory that looks right in a photograph may require a particular cabinet opening or installation detail. Include those requirements in the order notes.
Compare the Cost of the Complete Cabinet Package
A cabinet-only subtotal does not tell you what the finished kitchen will cost. Compare quotes using the same layout and the same scope. Include finishing components, accessories, assembly, freight or pickup, installation, and any work needed to prepare the room.
Confirm which services are included and which are separate. Identify who will assemble RTA cabinets, who will check the shipment, and who will make final installation adjustments. Clear responsibilities help prevent a lower initial quote from becoming a more expensive project later.
Ask about current availability for every selected cabinet and finish. One unavailable piece can affect the sequence of the entire installation. Use confirmed lead times when planning demolition, countertop measurement, and trade scheduling, and reconfirm them before setting the start date.
A Vantier Cabinet Order Checklist
- Dimensioned room drawing with doors, windows, utilities, and ceiling height.
- Final appliance and sink model numbers with installation specifications.
- Cabinet schedule listing quantity, SKU, dimensions, and finish.
- Fillers, panels, toe kicks, trim, and accessories assigned to specific locations.
- Assembly and installation responsibilities confirmed.
- Availability, delivery arrangements, and receiving requirements reviewed.
- Written approval of the layout and complete order before purchase.
Keep one final version of the drawing and cabinet schedule. When a change is approved, update both documents and note the revision date. This gives the buyer, supplier, and installer the same information and helps avoid ordering from an earlier layout.
Vantier Cabinetry FAQs
What does RTA mean for kitchen cabinets?
RTA means ready-to-assemble. The cabinet components require assembly before installation. Confirm the assembly method, hardware, labor responsibility, and product-specific instructions when comparing a Vantier package.
What should I bring when requesting a Vantier cabinet quote?
Bring a dimensioned room drawing, photos, appliance and sink specifications, your preferred finish, and a target schedule. Include any known installation constraints so the quote can reflect the entire layout.
Are fillers and finished panels included automatically?
Check the written quote. Fillers, finished panels, toe kicks, trim, and accessories should appear as specific items where the layout needs them. Do not assume they are included in a cabinet subtotal.
Can I coordinate kitchen cabinets and bathroom vanities?
Review available Vantier kitchen and vanity components together. Confirm the selected finish and door style on each product, along with vanity depth, plumbing clearance, and countertop requirements.
How do I compare two cabinet quotes fairly?
Use the same drawing, quantities, construction requirements, and finishing scope. Then compare assembly, delivery, installation, availability, and warranty terms alongside the cabinet prices.
Where can I buy Vantier Cabinetry?
Shop the cabinet and vanity collection at Tolutions Supply or contact our team with your project details. You can also visit Vantier Cabinetry's website for brand information.
Build the Order Around Your Project
A successful cabinet purchase is about fit, function, and a finished result. Send Tolutions Supply your measurements, appliance information, and project goals so we can help review the available Vantier options. The more complete the plan is before you order, the easier it is to keep the next steps moving.


